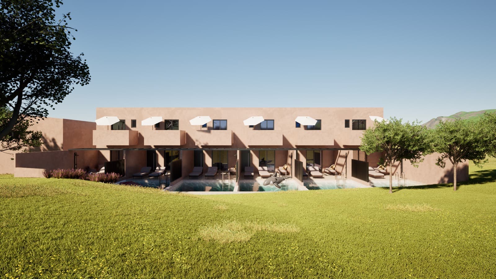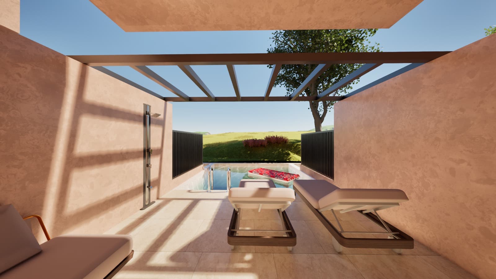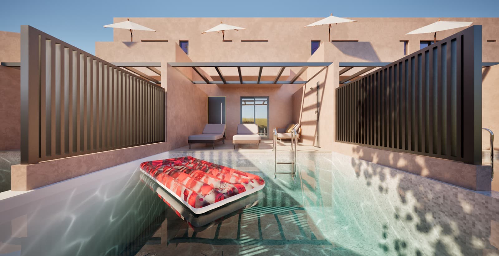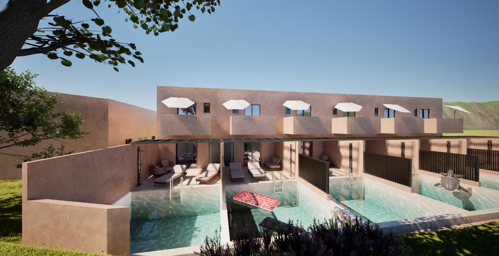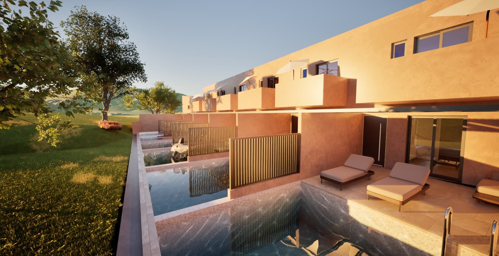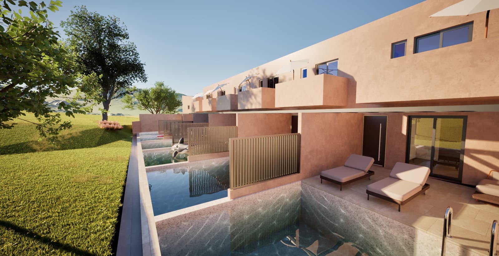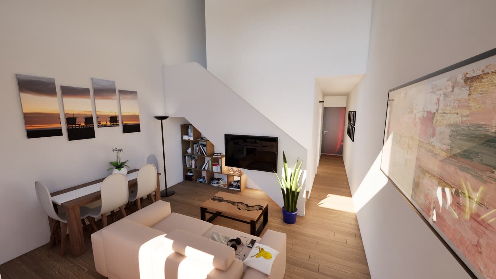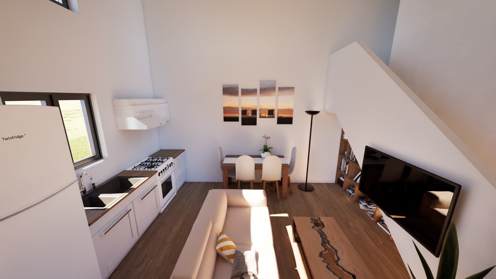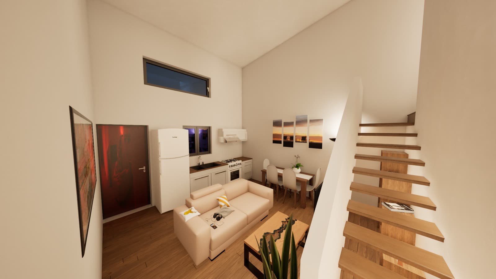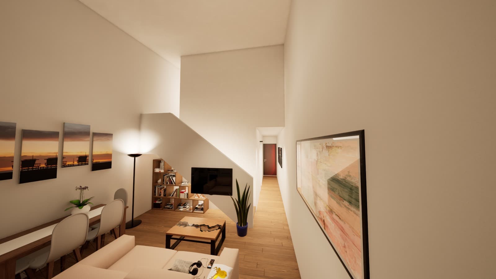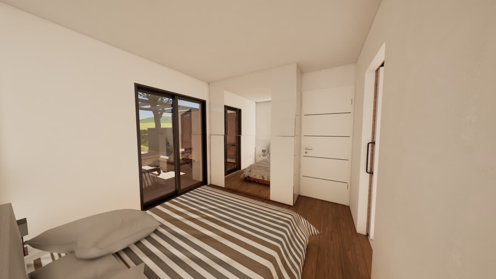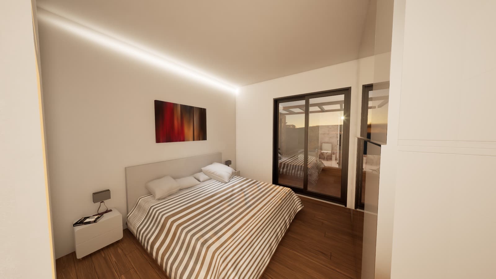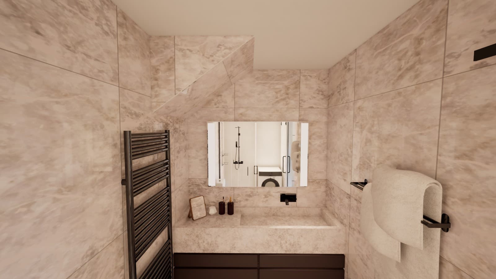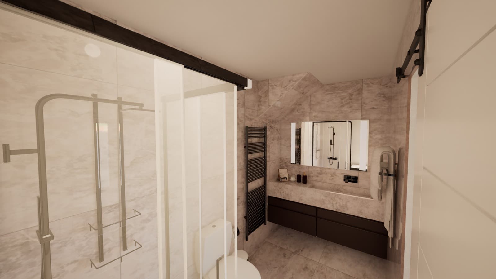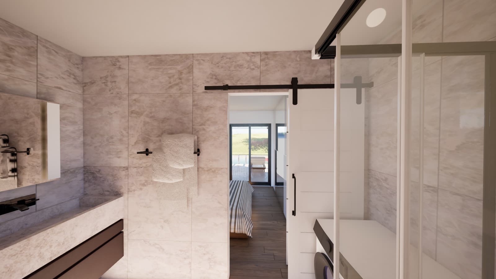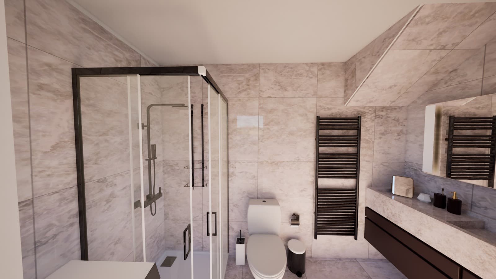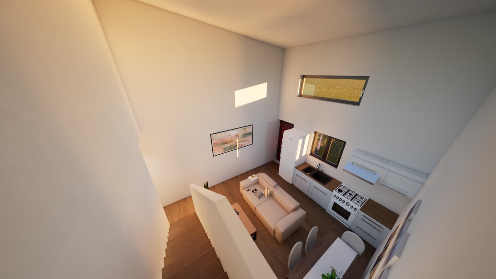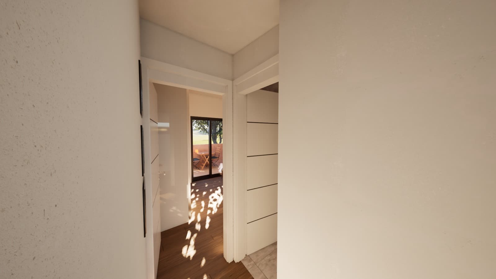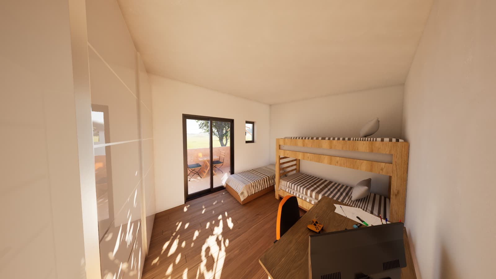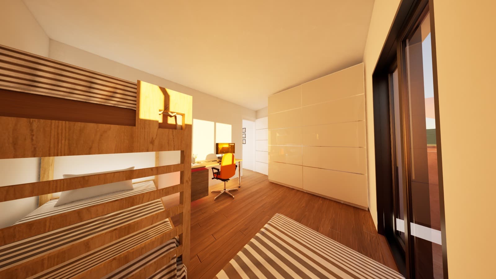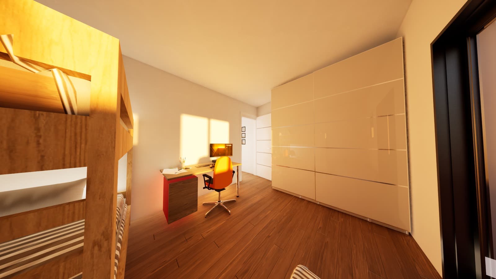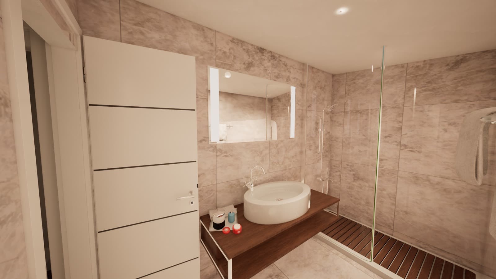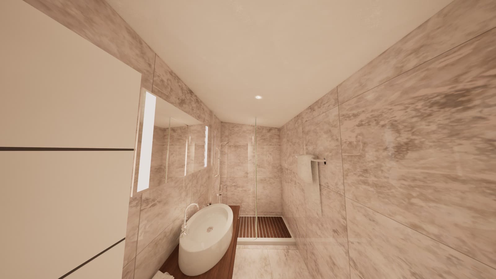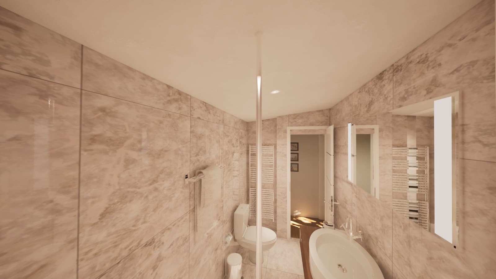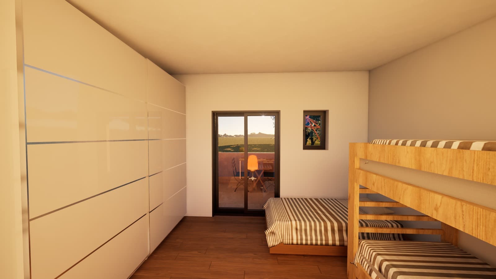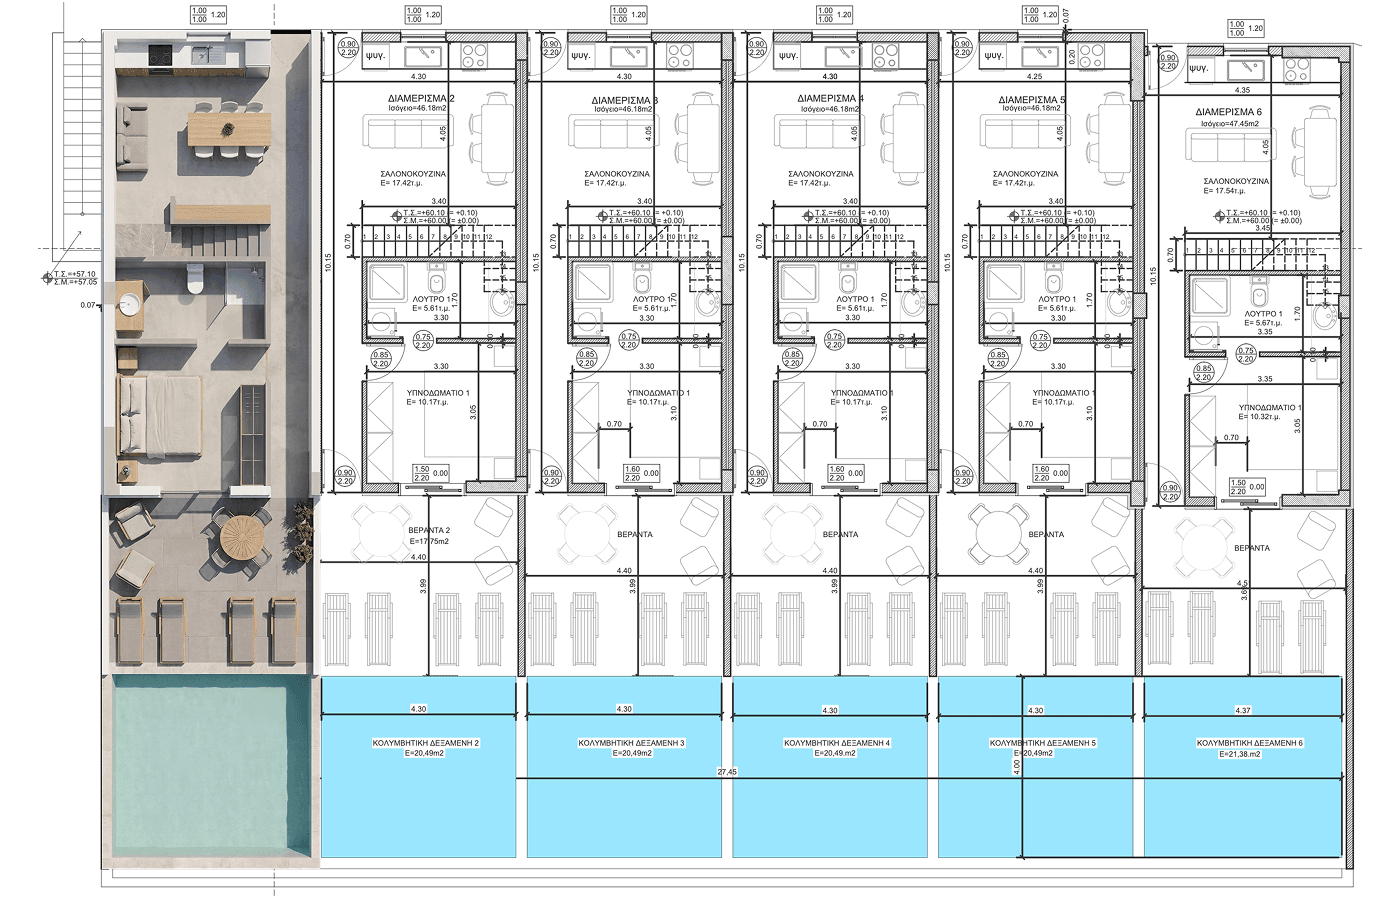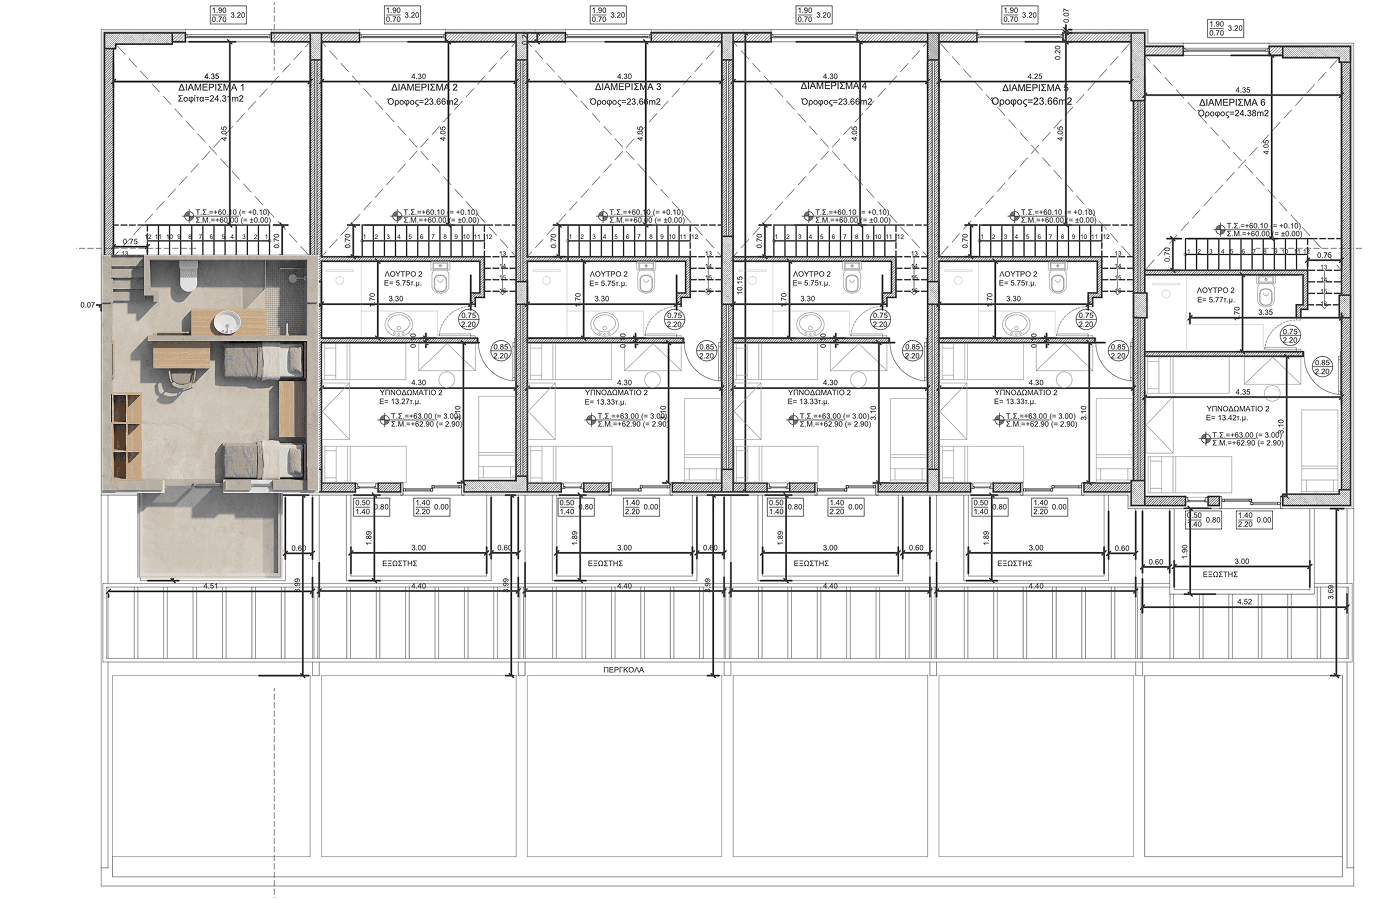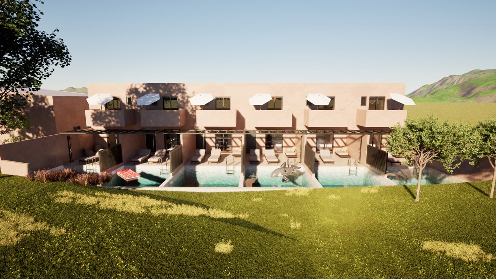
Below is the complete set of project material: exterior renders of the development, interior renders of a residence, and the floor plans for both levels.
The interiors show a residence as specified for delivery - the layout, the finishes and the fitted furniture included in the turn-key handover. Click any image to open it full size.
The floor plans are also available to download as PDFs at the bottom of the page.