Four phases, 70 residences
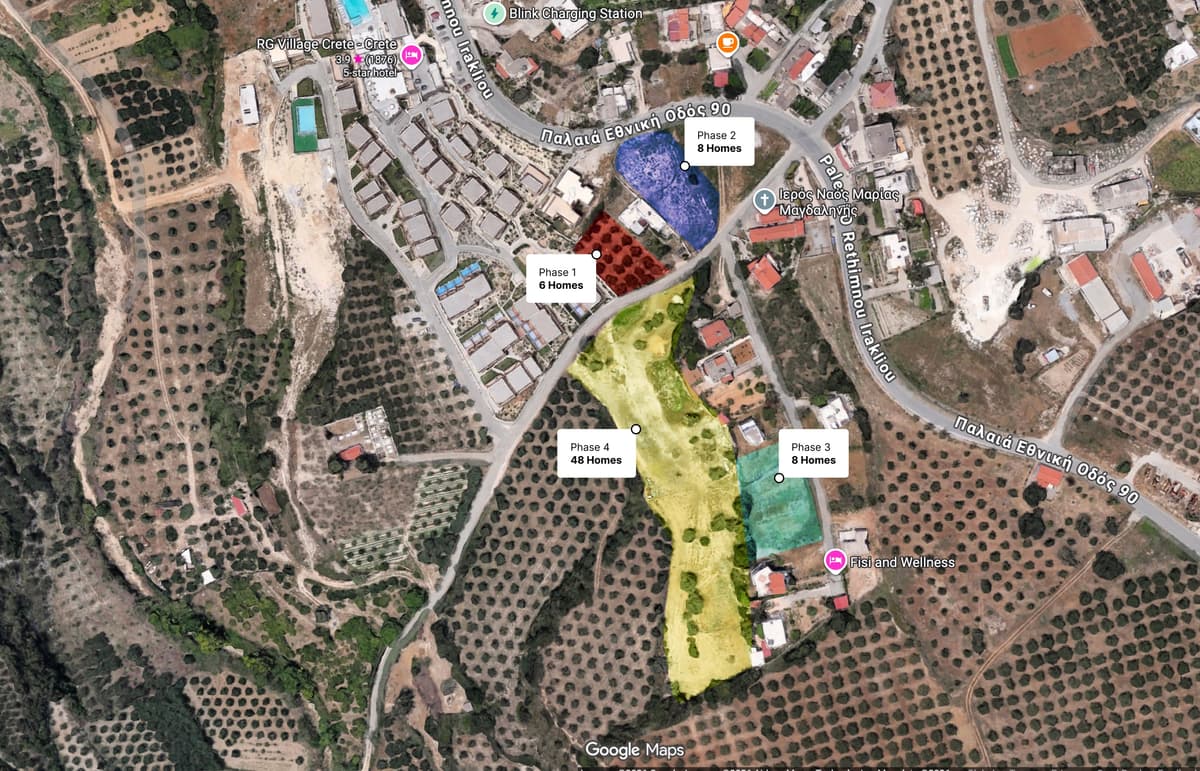
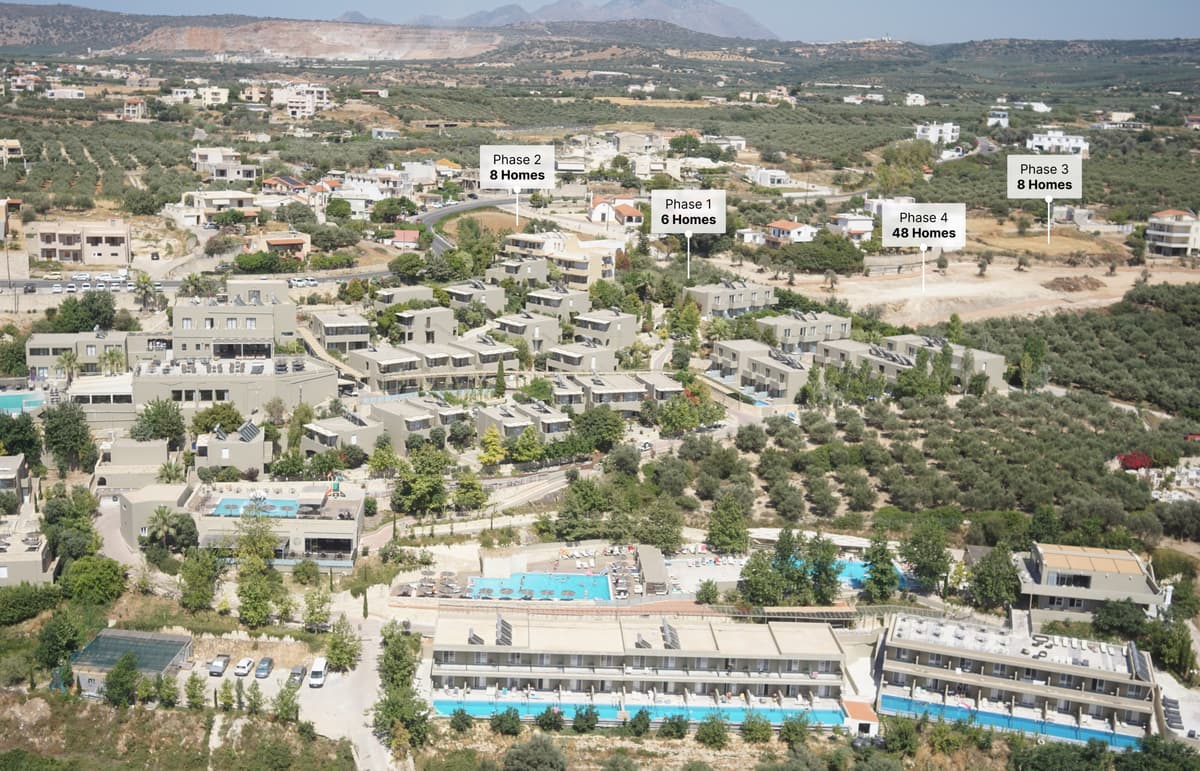
The development is planned in four phases:
- Phase 1 - 6 homes, under construction.
- Phase 2 - 8 homes.
- Phase 3 - 8 homes.
- Phase 4 - 48 homes.
Why it is phased
Building 70 residences in sequence rather than all at once does two things. It lets each phase be delivered, occupied and operating before the next one completes, so the resort grows into its own demand. And it lets the earliest buyers in at a lower price than the later ones.
That price ladder is explicit:
- The first 14 residences, Phases 1 and 2 - €290,000.
- The 8 residences of Phase 3 - €315,000.
- The 48 residences of Phase 4 - €350,000.
Phase 1 is being built now. It is the smallest phase, at 6 homes, and the cheapest entry point the development will have.
Parking
The Phase 4 plot will include a large parking area with one space per residence - 70 spaces in total, covering the whole development rather than only the final phase.
Seeing the plan
Three views of the development are shown below:
- Master Plan 2D - the site layout and the position of each residence.
- Master Plan 3D - the same layout in context, with the terrain and the neighbouring RG Village Crete.
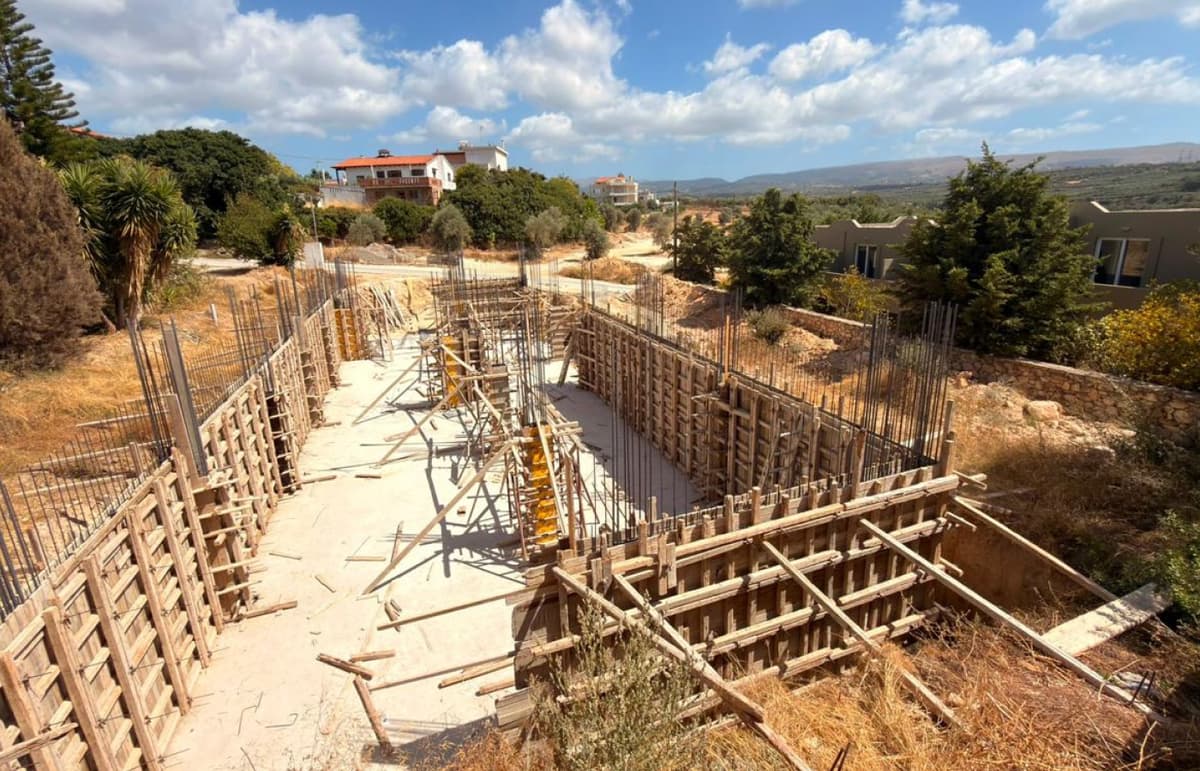
- Current Status - what is actually built on site today.
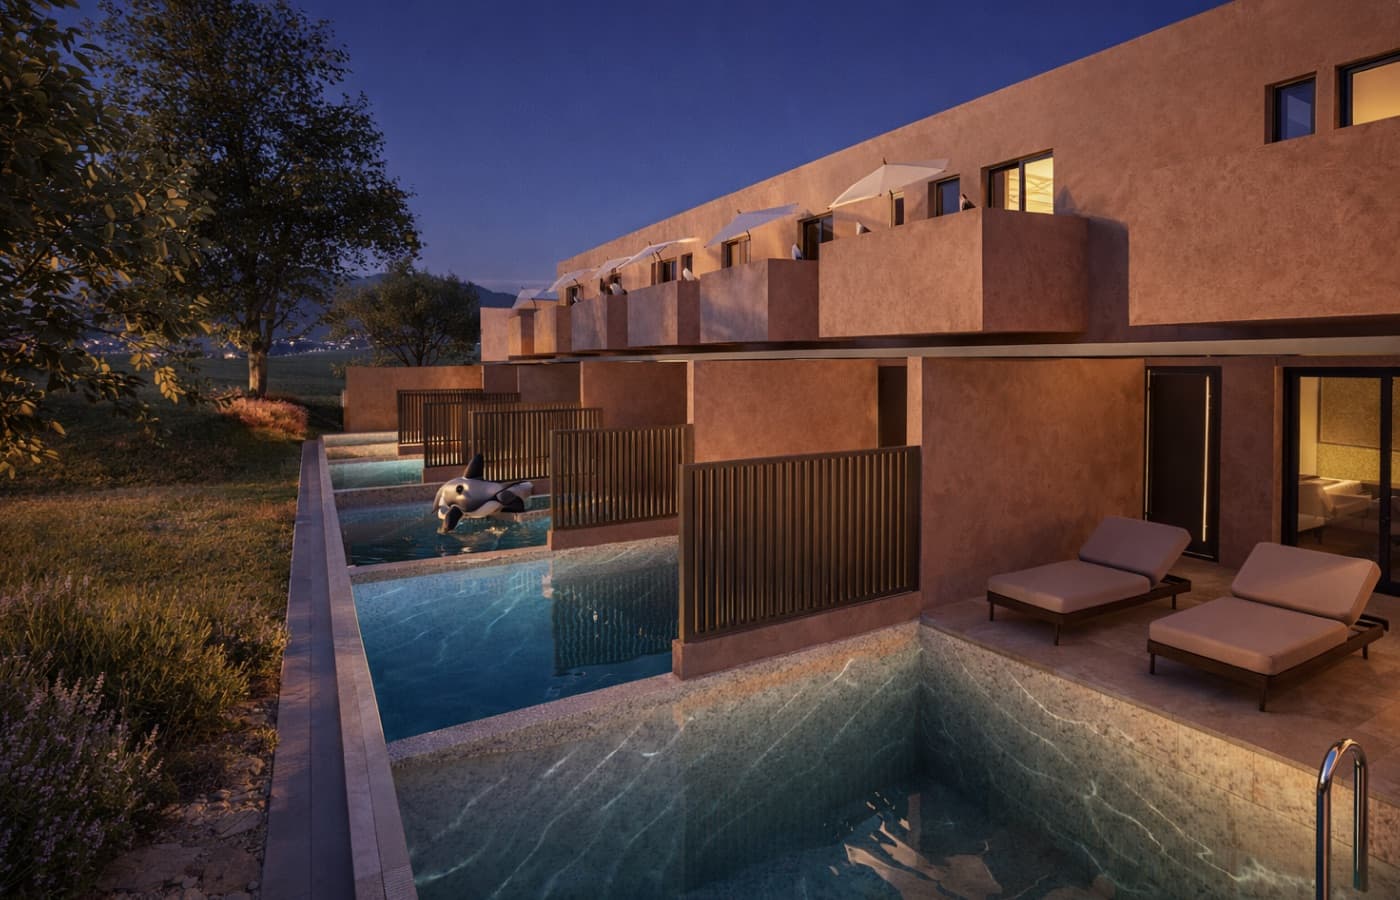
The third one is the one worth studying. Renders show intent; the site photograph shows progress.